
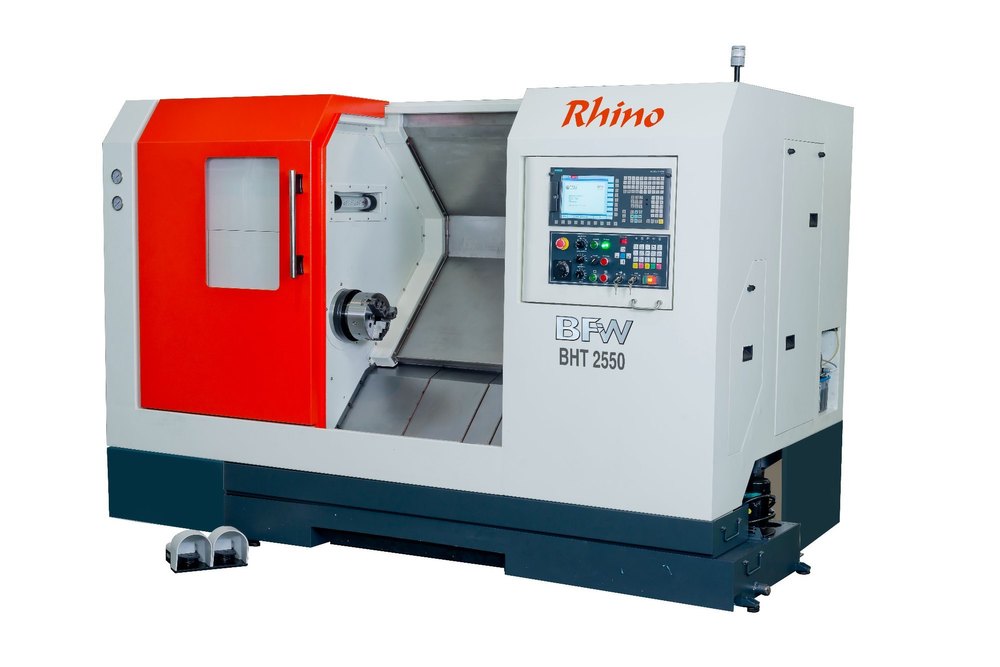
Quality & inspection
Measured. Then measured again.
Certification
ISO 9001:2015 accredited
Quality management accreditation obtained in 2024 — formalising the commitment to consistently provide quality parts and services that satisfy customer demands and expectations.
Continual improvement in the work environment and employee standards underpins every process, from enquiry to dispatch.
- Customer requirements01
- Consistent provision02
- Work environment03
- Employee standards04

Inspection instruments
The measuring room
Calibrated digital and analog instruments covering every dimension a drawing can demand.
Digital micrometer
0–25 / 25–50 / 50–75 / 75–100 mm
Digital vernier
0–150 / 0–300 / 0–1500 mm
Micrometer
0–150 / 150–250 mm
Groove vernier
0–150 mm
Blade micrometer
0–25 / 25–50 mm
Height gauge (digital & analog)
Up to 1000 mm
Bore gauge
6–10 / 10–18 / 18–35 / 35–60 / 50–150 / 150–250 mm
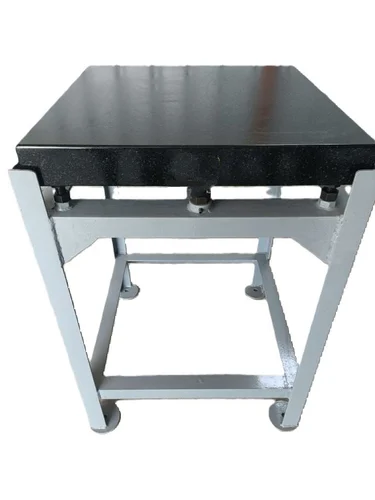
Surface table
800 × 1000 mm
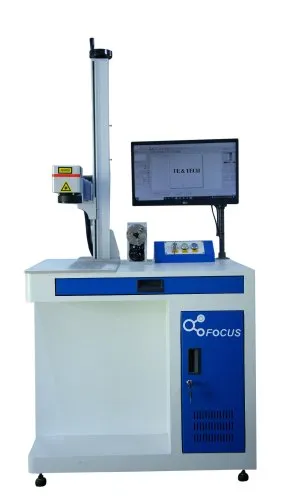
Laser marking
Make — FOCUS — 250 × 250 mm
Slip gauges
Thread gauges
GO – NO GO gauges
Height gauge — Baker
Magnetic V block — Crystal
Groove vernier
Bore dial gauges
Plunger dial — Mitutoyo
Blade micrometer
External micrometer
Digital micrometers
Digital vernier calipers